The intention
Create a generous space for cooking, conversation, and quiet afternoons, with a clear visual connection to the garden.
FICTIONAL DESIGN STUDY · AI-GENERATED IMAGERY
Open-plan living, kitchen & indoor–outdoor connection
THE IDEA
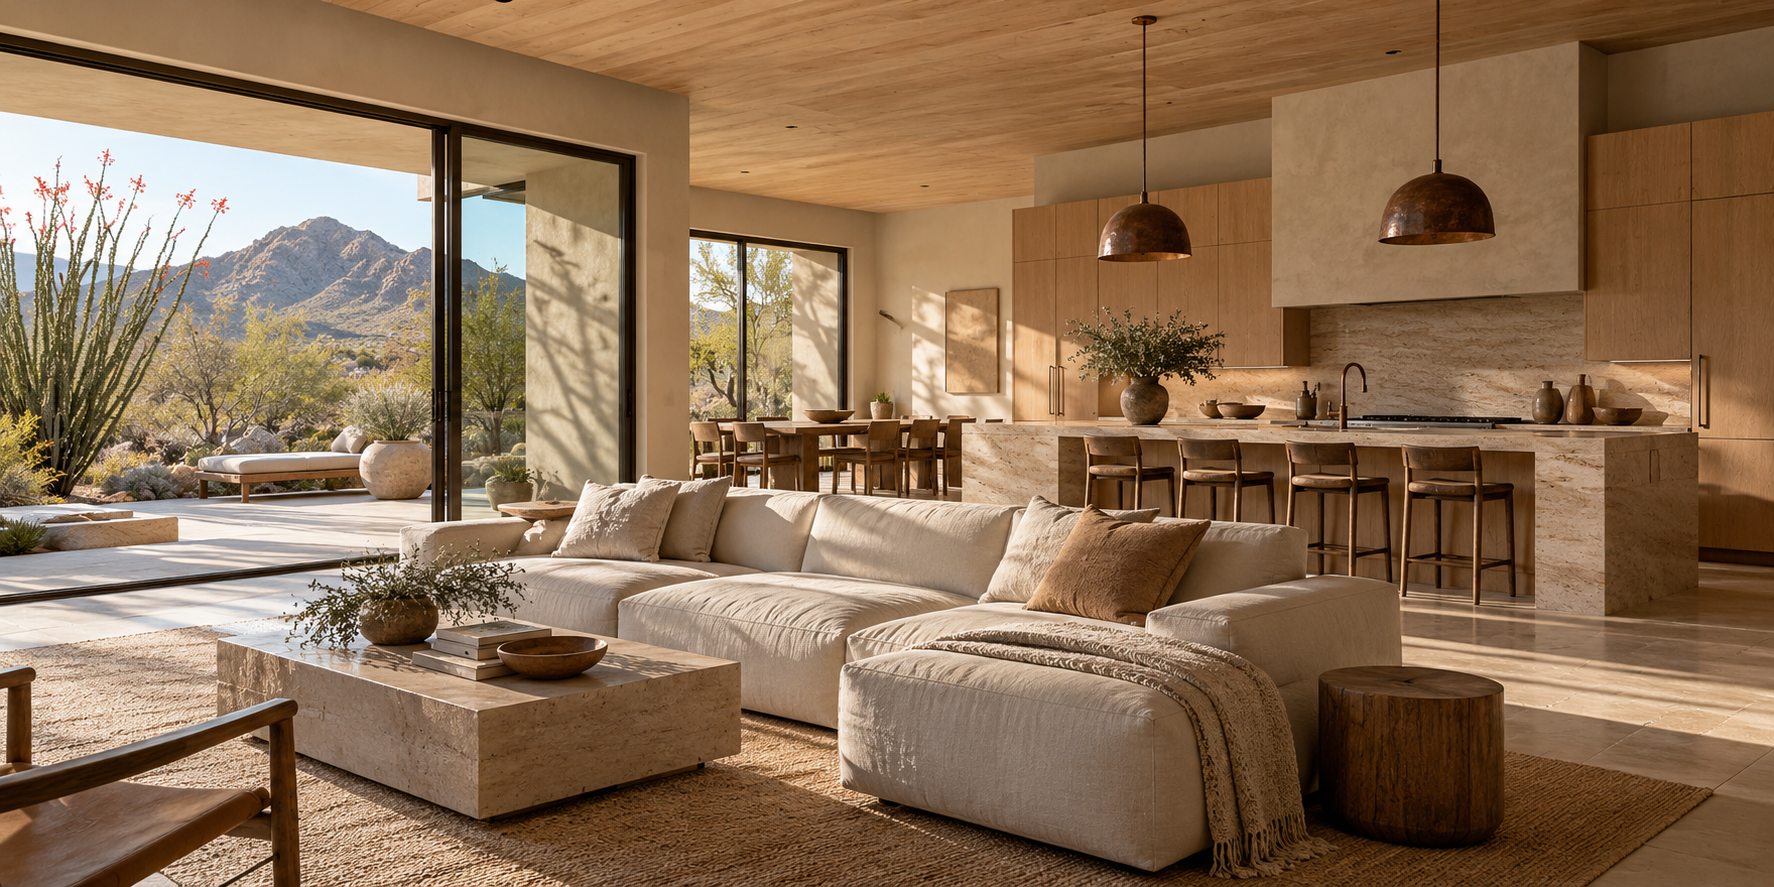
This imagined home explores the connection between a shared living space and the desert beyond. Oak cabinetry, pale stone, and restrained copper details bring a consistent warmth to the open plan.
Create a generous space for cooking, conversation, and quiet afternoons, with a clear visual connection to the garden.
Natural oak, honed stone, warm plaster, and copper. A restrained palette lets changing daylight provide the variation.
An island anchors the kitchen while low furnishings preserve long sightlines. Large openings connect indoor gathering areas to a sheltered outdoor space.
No client, construction timeline, budget, or project results are implied. This is an illustrative study for the Reach48 Plus demo.
A HOME THAT FEELS LIKE YOU